
Skip to content
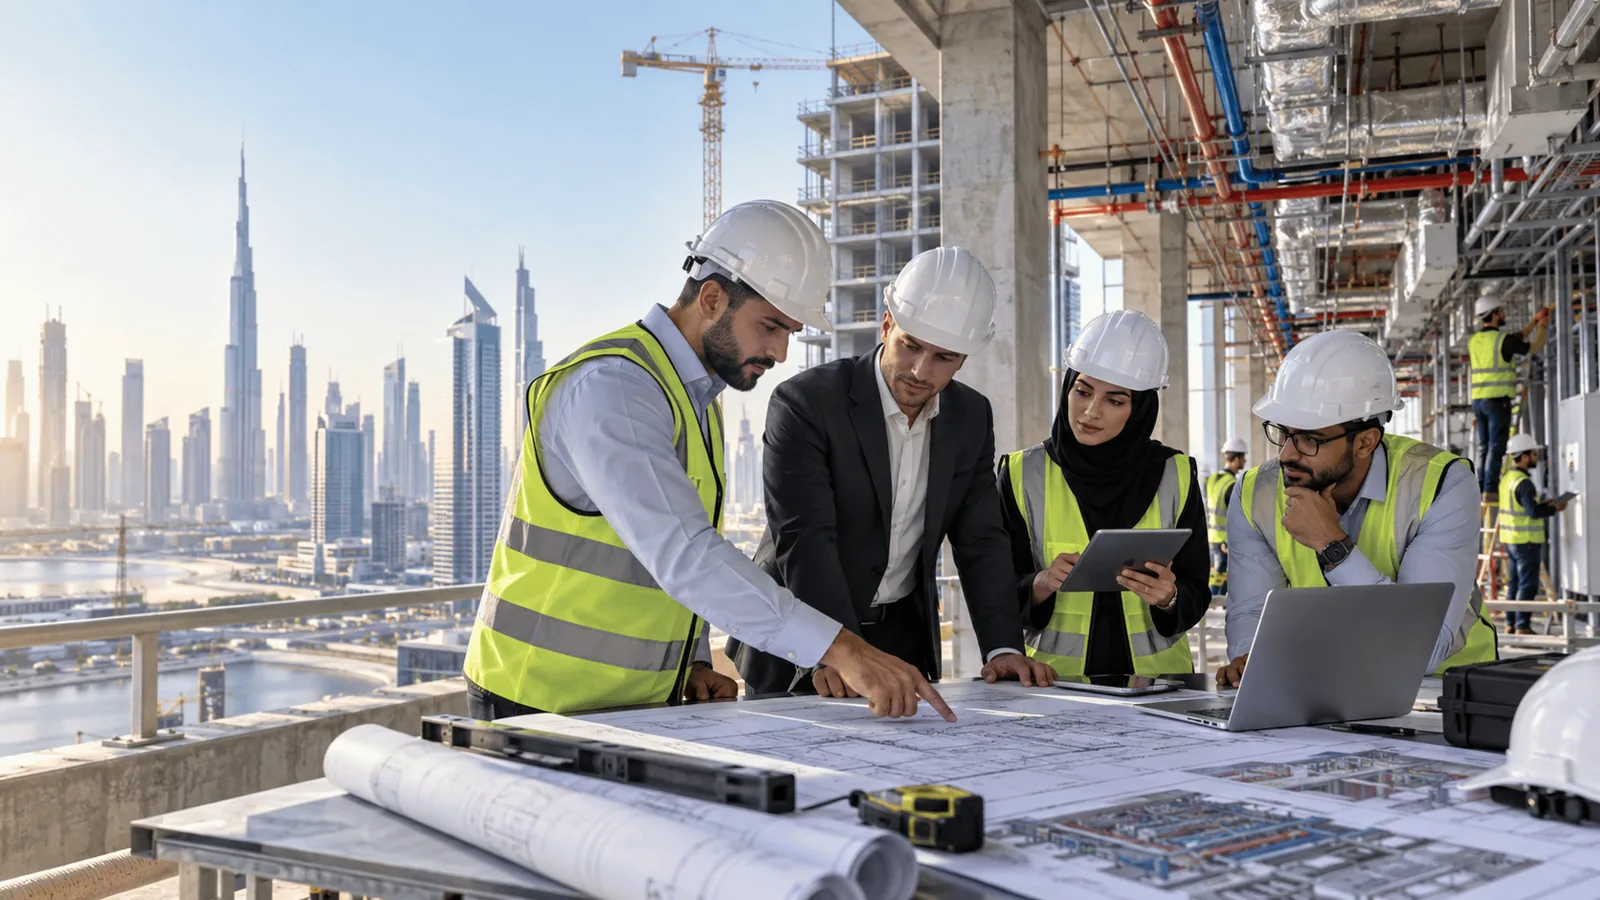
Project engineers in hard hats reviewing MEP drawings on a Dubai construction site

Mechanical, electrical and plumbing systems, engineered to hand over on programme.

  • 00+

    Projects delivered

    Across the UAE
  • 00

    Engineers and technicians

    In-house team
  • 00+

    Years in building services

    Combined leadership experience
  • 00

    Active maintenance contracts

    Under AMC

Why choose us?

Ready to start your project?

Clients and main contractors

Client and main contractor references are being confirmed, along with permission to display their marks. Logos will be published here once released.

Request a quote
  • 01

    One contractor across all four services

  • 02

    Directly employed site teams

  • 03

    Documentation that clears inspections

  • 04

    We stay after handover

Selected projects

Recent packages, in the shape a tender team reads them

Scope, sector and programme first. Full reference details are available on request during pre-qualification.

All projects
Commercial · United Arab Emirates

Commercial tower - full MEP package

Full building services package for a multi-storey commercial building, from plant room installation through to witnessed commissioning and handover.

  • HVAC
  • Electrical
  • Plumbing
  • Firefighting
Built-up area
TBC
Programme
TBC
Package
Full MEP
Hospitality · United Arab Emirates

Hotel - HVAC and kitchen ventilation

Chilled water distribution, guest room fan coil units and commercial kitchen extract, delivered in phased handovers around an operating property.

  • HVAC
  • ELV
Keys served
TBC
Programme
TBC
Package
Mechanical
Industrial · United Arab Emirates

Warehouse and logistics facility

Power distribution, high-bay lighting, sprinkler coverage and drainage for a logistics facility with racked storage and cold-store zones.

  • Electrical
  • Firefighting
  • Plumbing
Floor area
TBC
Programme
TBC
Package
E, P & F

Gallery

What the work looks like on site

Plant rooms, containment, risers and the coordination that keeps them apart. Representative building-services photography until our own project set is released.

See our projects
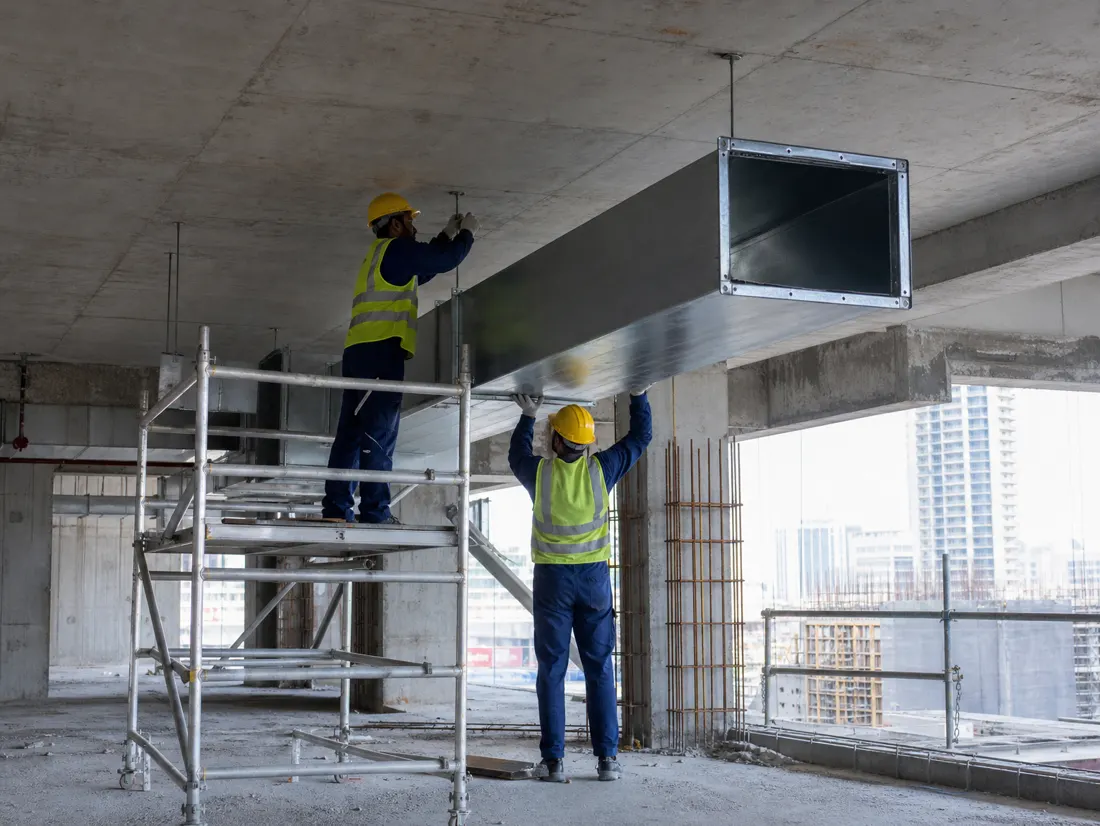
Two technicians installing a galvanised steel duct section into a concrete soffit
Ductwork installation, first fixHVAC
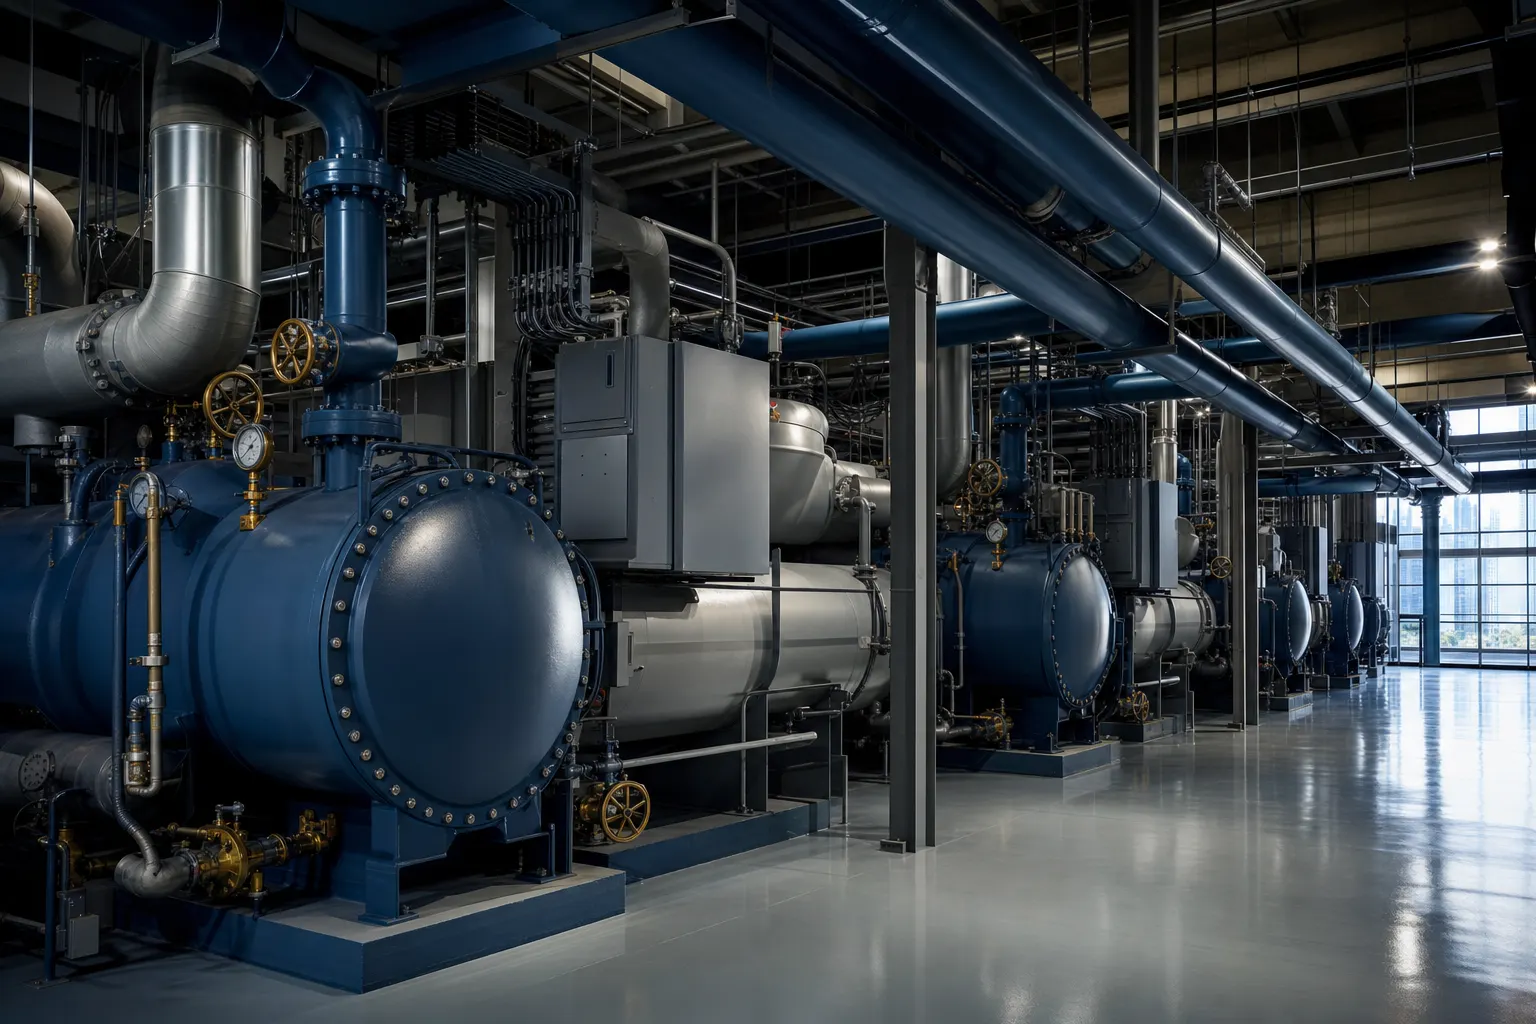
Chillers and insulated chilled-water pipework in a building plant room
Chilled water plant roomHVAC
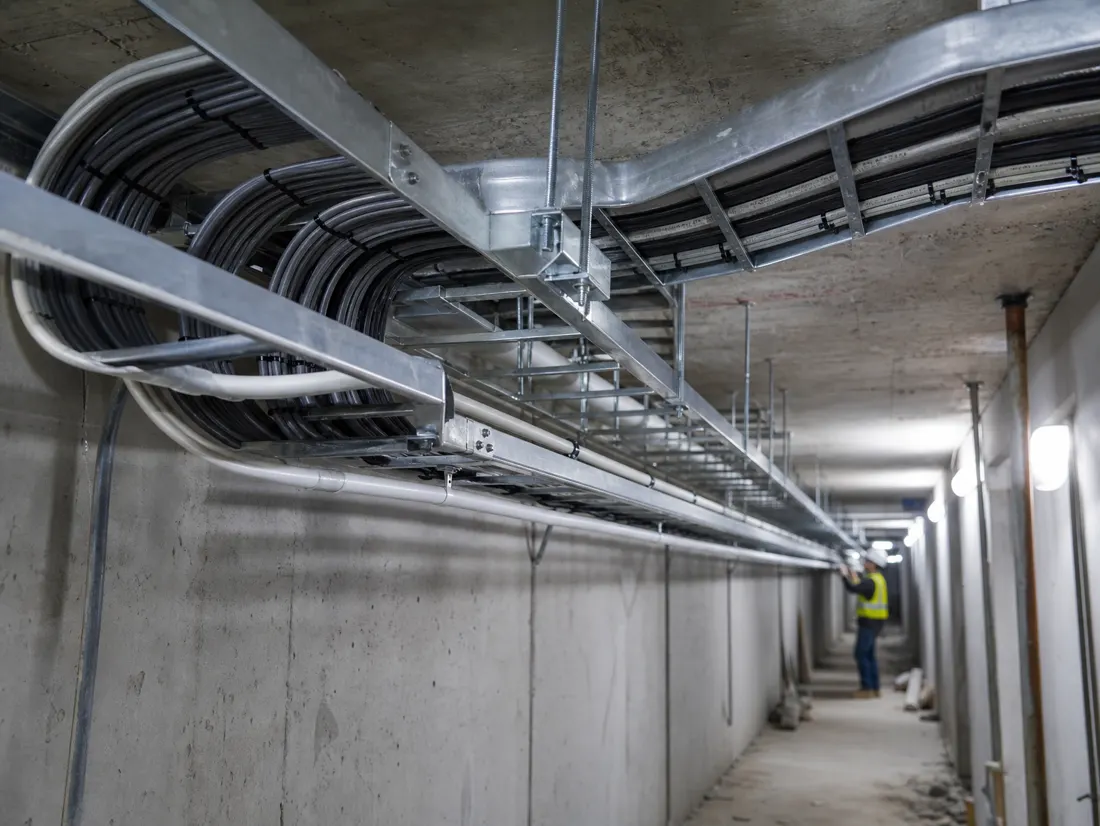
Galvanised cable tray and ladder carrying dressed power cables along a services corridor
Containment and cable dressingElectrical
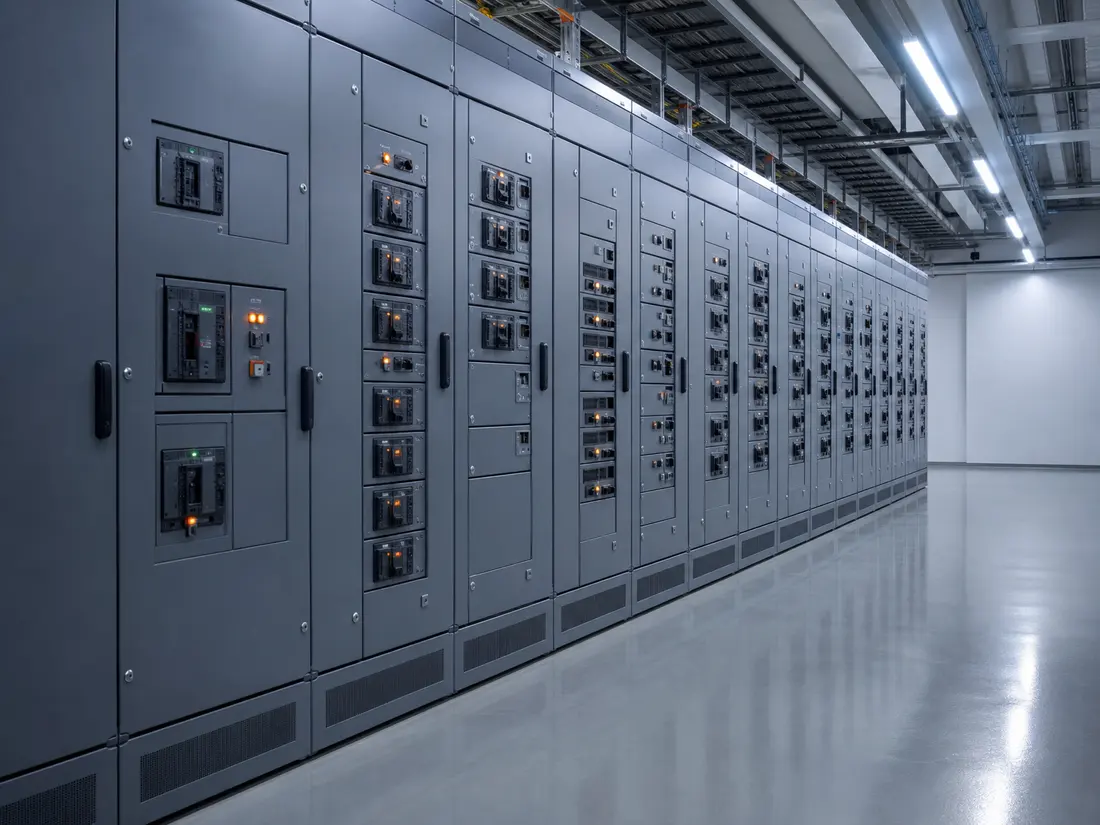
Row of low-voltage electrical switchgear panels in a clean plant room
LV switchgear line-upElectrical
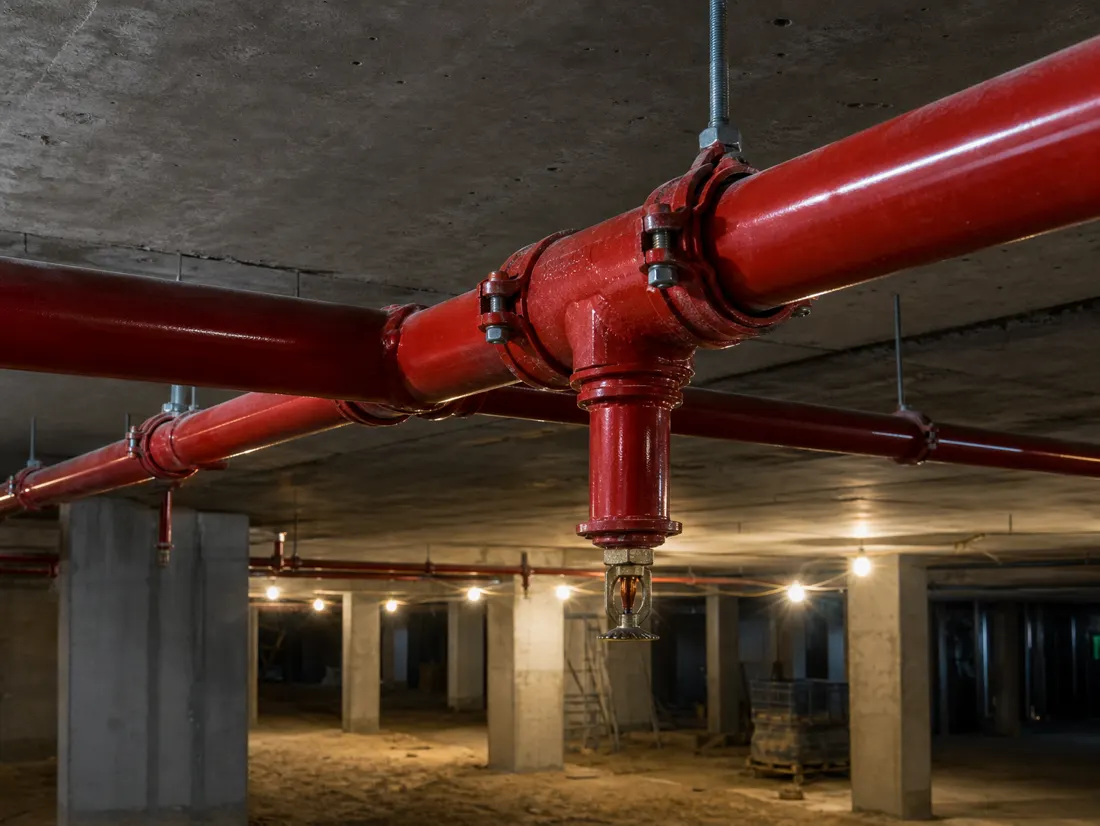
Red sprinkler pipework with pendant heads beneath a concrete basement soffit
Sprinkler distribution, basement levelFirefighting
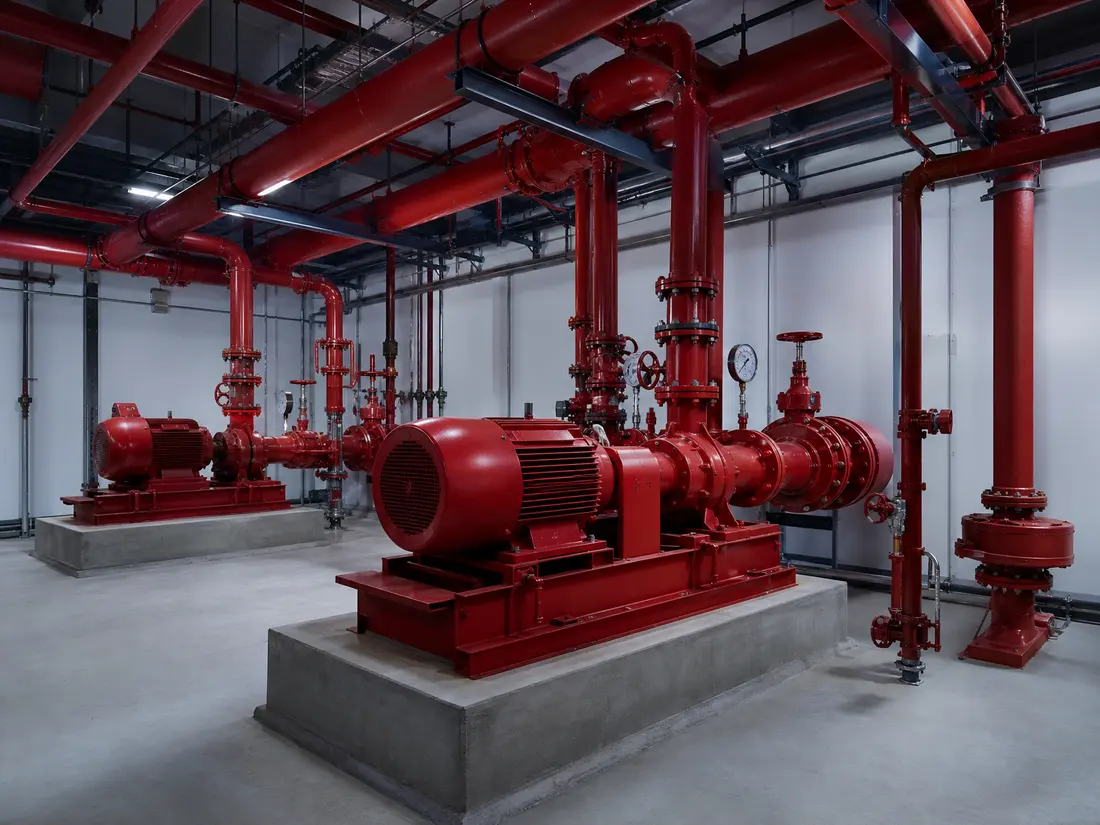
Red fire pumps and pipework in a building fire pump room
Fire pump roomFirefighting
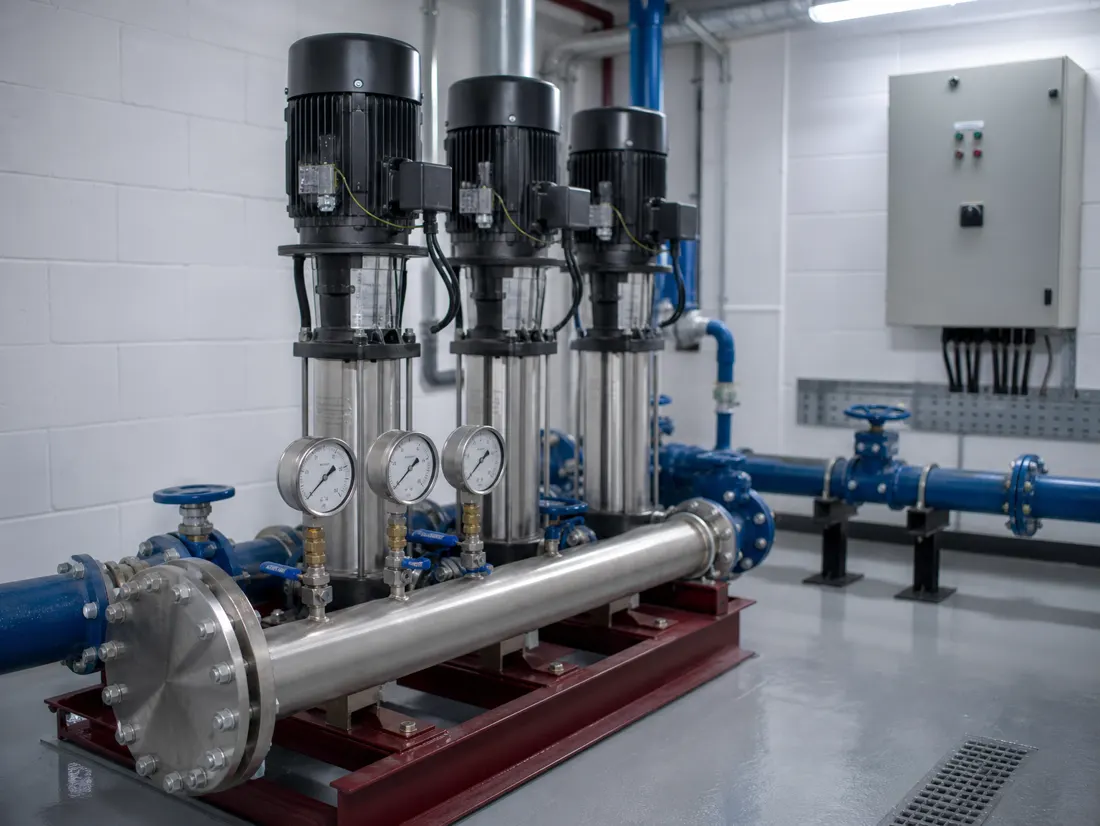
Vertical multistage booster pump set with pressure gauges and blue steel pipework
Domestic water booster setPlumbing
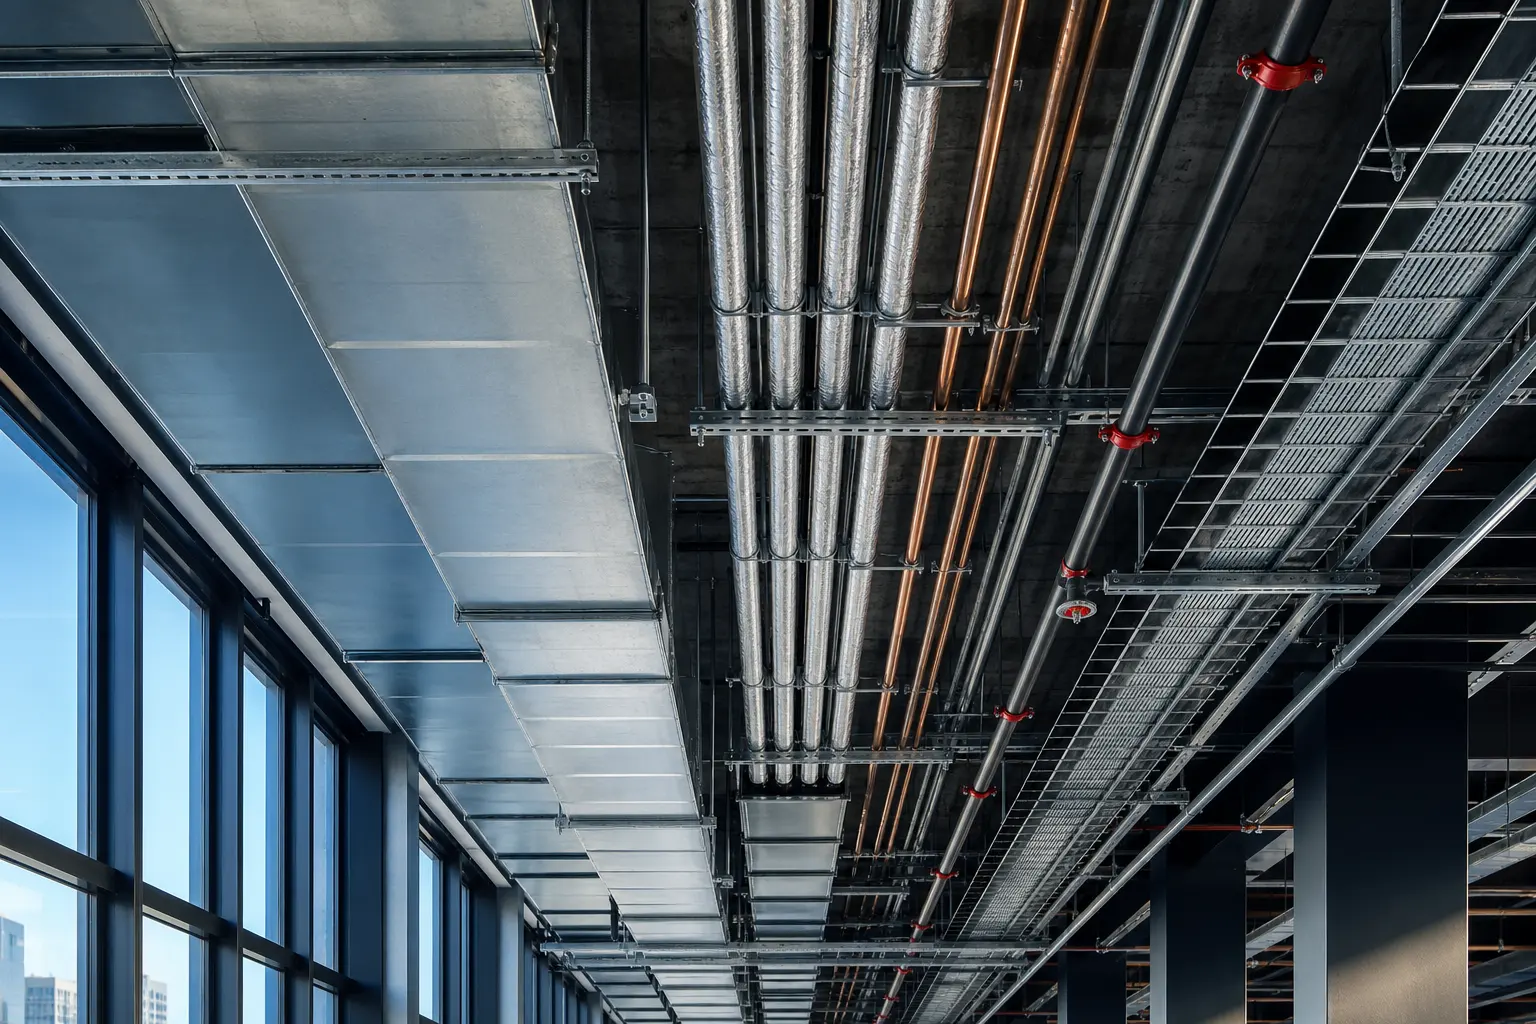
Coordinated ceiling void with ductwork, pipework and cable tray running together
Coordinated ceiling servicesCoordination
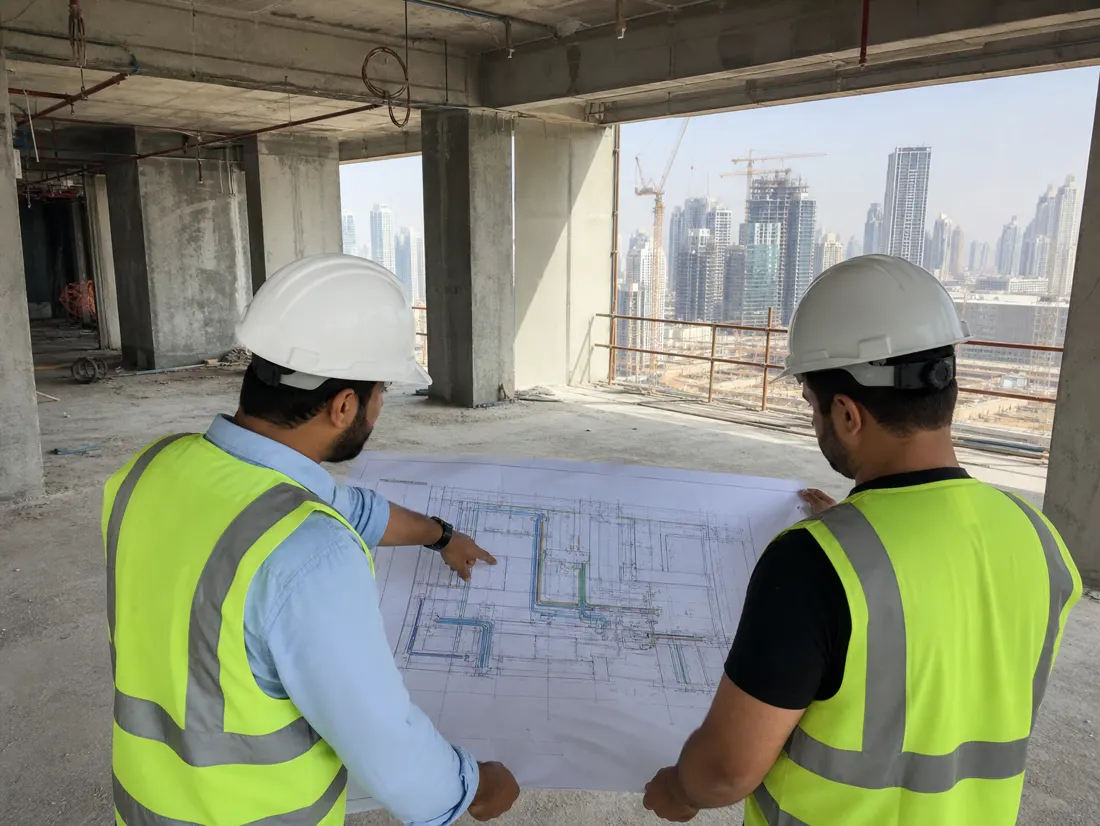
Two site engineers reviewing an MEP shop drawing on an unfinished floor plate
Shop drawing review on siteCoordination

How we work

A sequence, not a set of promises

Every stage below produces something you can check: a priced scope, an approved drawing, a witnessed test, a signed handover file.

  1. 01

    Enquiry and site review

    We read the tender documents and walk the site before we price it, so the number you get accounts for what is actually there.

  2. 02

    Design review and shop drawings

    Coordinated shop drawings and builder's work openings, clash-checked against the other trades before anything is cut.

  3. 03

    Procurement and approvals

    Material submittals, consultant approvals and authority submissions tracked against the programme, not chased after it.

  4. 04

    Installation

    Directly employed supervisors and technicians, with a documented HSE plan and weekly progress against a resourced schedule.

  5. 05

    Testing and commissioning

    Pressure tests, balancing, functional testing and witnessed commissioning, with the records compiled as we go.

  6. 06

    Handover and maintenance

    As-built drawings, O&M manuals and training, then a maintenance contract if you want the same team to keep it running.

HSE and credentials

Safety and paperwork are part of the build, not an afterthought

Every project starts with a written safety plan and ends with the same crew that wrote it. We do not treat HSE as paperwork produced for an audit.

  • 01

    Trade licence

    Licensed MEP contractor in the UAE. Licence number and issuing authority to be listed here.

  • 02

    Civil Defence

    Fire and life safety works executed for Civil Defence submission and inspection.

  • 03

    Quality management

    Documented quality plans, inspection and test plans, and handover documentation.

  • 04

    Health and safety

    Site-specific HSE plans, method statements and risk assessments before mobilisation.

Get in touch

Tell us what has to be built, and by when.

Write to us here and it reaches the same team that prices the work.

Write to us

Send us the scope

Drawings, a fit-out layout or a maintenance schedule — whatever stage you are at, we will tell you what we can commit to.

Need the full enquiry form? Contact page

Office
Office 000, Building NameBusiness Bay, DubaiUnited Arab Emirates
Phone / Mobile
+971 56 939 3511
Hours
Mon - Sat, 8:00 - 18:00 GST

Prefer a call? Ring the office and ask for the estimating team.

Prequalification

Company profile

Prequalification pack with our scope of works, method statements, HSE policy and trade licence details.

Request the company profile